WindowServe buying guides
Interior Shutters for Specialty Windows and Doors
An unusual window does not need a one-size-fits-all covering. Interior shutters can be configured around different shapes and openings, but their success depends on the layout as much as the finish. This guide focuses on arches, bay windows, and doors: how to preserve access, where panels can move, and which questions to settle before a custom order.
The short answer
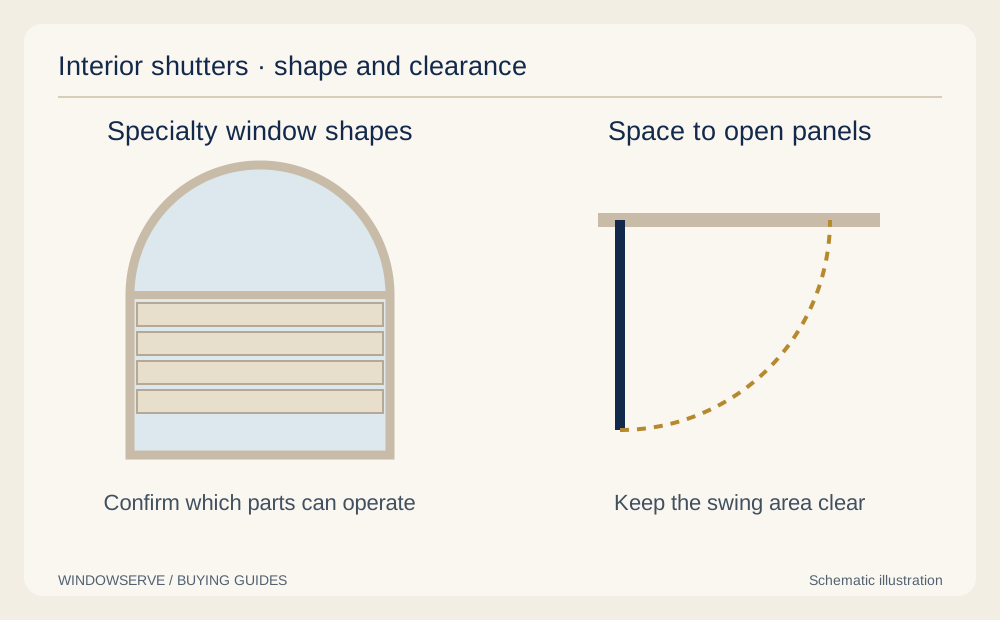
For specialty windows and doors, begin with a drawing of the opening and its moving parts. Identify which areas need privacy, which windows open, and where shutter panels can swing, fold, or slide. Confirm whether shaped louvers are adjustable or fixed and how you will reach them. Ask for the exact frame and panel arrangement before choosing a color. A custom fit should account for everyday access as well as the outline of the glass.
Before you choose
- Plantation shutters belong within the interior shutter category; the terms are not competing materials.
- Specialty shapes need explicit decisions about adjustable louvers, access, and reachable controls.
- Doors and bay windows require a movement plan, not just a width and height.
What counts as an interior shutter?
Interior shutters are installed on the room side of a window or glazed door. They include familiar plantation-style panels as well as other louver and panel arrangements. The category tells you where the treatment is used; it does not promise a particular material, moisture rating, or operating method.
Start by describing the actual opening: a rectangle beneath an arch, three angled windows in a bay, or glass within a moving door. Then describe what you need to do there. “I want to open the window for ventilation without moving furniture” provides a better starting point than “I want the same shutters as this picture.” For general material and louver comparisons, see our plantation shutter buying guide.
Make an opening and movement plan first
Photograph the window straight on and from each side, including surrounding walls, trim, furniture, and handles. Record which parts open and how often you use them. A window that is rarely opened still needs a practical way to reach its locks and clean the glass.
For planning, draw three views: everything closed, the louvers tilted for daytime use, and panels moved for access. Include adjacent treatments. One panel might open comfortably by itself yet collide with the shutter next to it. In a narrow corner, a deep sill or projecting radiator can matter more than the overall window width.
This sketch is a discussion aid, not a substitute for a professional measure. Specialty orders also need the manufacturer’s approved dimensions and construction limits checked before fabrication.
Arches, circles, and angled windows: ask what actually moves
A shaped shutter may follow the complete outline of a window, or a rectangular lower section may be paired with a separate shaped upper treatment. These produce different visual lines and different access possibilities. Decide whether the shape is a feature you want emphasized or simply an area that needs light control.
Graber’s wood shutter options include arch or angle-top panels and sunburst-style arches. That confirms these are distinct configurations; it does not mean every shaped section opens or adjusts in the same way.
Ask whether each section has movable louvers, whether the whole section opens, and how the glass can be cleaned. For a high arch, also ask how any adjustable control will be reached. A beautiful shape is not automatically a convenient operating system.
Bay windows: coordinate the corners and the view
Bay windows combine several openings at angles, so the corners deserve early attention. Frames must fit together visually, and opening panels need adequate movement space. A panel hinging toward an angled neighbor may require a different layout from one hinging toward an open wall.
Review the bay as one composition. Decide whether each window should have a similar division pattern or whether the larger center opening should be treated differently. Consider the view from the usual sofa position, not only from the center of the room. If a bench or table occupies the bay, put it on the drawing.
For example, a reading nook may need the side windows accessible while the middle window remains closed. Tell the designer which opening you use instead of asking for three identical panel arrangements. Consistent finishes can keep the design cohesive without forcing matching movement.
French doors: handle clearance comes before symmetry
A door-mounted shutter moves with the door, adding another layer of hardware that must coexist with the latch, hinges, and surrounding trim. Check the handle through its full movement and the door through its usual opening range. Include the other leaf of a double door and any nearby wall.
Graber’s composite shutter options show curved and rectangular French-door cutouts designed around knobs or handles. The appropriate cutout and frame still depend on the specific door. Supply photographs of the handle and lock, then verify the proposed profile during measurement.
Also explain whether people carry laundry, groceries, or pets through this doorway. The design should allow comfortable use of the real handle. A door that looks balanced when closed can still be frustrating if the shutter crowding makes it awkward to operate.
Sliding doors: compare bypass and folding layouts
For a large sliding opening, identify where people enter and where the panels will sit when access is needed. A track-based solution may slide sections past each other or fold them out of the opening, depending on the system. Those choices affect projection into the room, the portion of glass remaining covered, and the route through the doorway.
Norman’s custom shutter information includes door and specialty-opening applications. Ask the supplier to demonstrate the proposed system’s movement rather than assuming all door shutters operate alike.
Compare a shutter layout with vertical blinds if frequent access and a simple sideways opening are your main priorities. Choose the treatment that suits the traffic pattern; matching a nearby small window is a secondary consideration.
Full height, café, or separate upper and lower panels?
Full-height coverage suits situations where every part of the glass may need privacy. Café shutters cover the lower portion while leaving the area above exposed. Separate upper and lower panels offer another way to divide the opening. Before choosing a layout, identify the outside sightline that matters.
A lower covering may work for a dining nook beside a level yard but be insufficient if a neighboring elevated window looks into the room. Likewise, leaving the upper glass uncovered can preserve a view of the sky while admitting light that you cannot control at that point.
Mark the proposed dividing line on a photograph and compare it with window rails, nearby windows, and furniture. A convenient privacy height and an attractive alignment are separate requirements; the best layout accounts for both.
Know when another treatment is easier to live with
Shutters may be less convenient where furniture prevents panels from opening, where a narrow corner leaves little operating room, or where you want the treatment to disappear above the glass. Those are valid reasons to compare a shade rather than trying to force shutters into every opening.
Consider a desk placed directly beneath a window. If paperwork and a monitor prevent you from swinging panels open, demonstrate how the window will be unlocked and cleaned. Moving the desk occasionally may be acceptable, but make that a conscious choice. Do the same check for built-in benches and bedside furniture.
Discuss any window required for emergency escape with the installer and verify applicable local requirements. The treatment should not be chosen solely for its closed appearance where access is essential.
What should the drawing and quote show?
Request a clear representation of each opening, especially when several similar windows use different configurations. The drawing should identify panel divisions, hinges or track movement, any shaped section, frame style, and control locations. Confirm which measurements are provisional and when the final measure occurs.
- Identify fixed versus adjustable shaped sections.
- Show the direction and clearance of every opening panel.
- Document handle cutouts, trim obstacles, and mounting surfaces.
- Confirm material suitability for the room’s conditions.
- List installation inclusions and any preparation needed before fitting.
If a renovation will change flooring, trim, handles, or a door, explain that before dimensions are finalized. Approving a drawing for the current opening can create an avoidable mismatch with the finished room.
Bring the unusual windows into the consultation
Specialty windows benefit from discussing how you use the room before choosing the shutter details. Collect a few photographs, mark the opening direction of doors, and note the times when glare or privacy is a problem. A short list of practical priorities makes it easier to compare suitable layouts.
View WindowServe’s shutter options or learn about our Des Moines shutter service. A free in-home consultation can bring the frame samples and layout discussion to the actual opening. For damp spaces, also review the bathroom and waterproof shutter guide before selecting a material.
Common questions about interior shutters
Can shutters fit an arched or angled window?
Custom configurations exist for many specialty shapes, but the exact shape, dimensions, frame, and product limits must be checked. Ask whether the shaped section is adjustable, opens for access, or remains fixed; those details vary.
Can I use interior shutters on French doors?
Some shutter systems offer door configurations and handle cutouts. The door’s construction, handle travel, hinges, and available clearance need to be assessed. Approve the actual cutout and frame layout rather than ordering from glass dimensions alone.
Are bay-window shutters all measured the same way?
Each opening and the relationship between neighboring panels must be evaluated. Bay angles, trim, sill depth, and hinge direction can change the layout. The final specification should cover the whole bay, not three isolated rectangles.
Should a shutter cover the entire specialty window?
That depends on privacy, light control, appearance, and access. Leaving an upper section uncovered preserves that opening but leaves its light and sightlines uncontrolled. A separate shaped treatment gives a different result from one full-height assembly.
Compare options in your own home
WindowServe offers free in-home consultations in the Des Moines metro, with professional measuring and installation for your project. Bring your questions about privacy, light, materials, and fit; we can compare options at your windows.
Shutter measuring and installation in Des Moines
Request a free consultationSources and product details
Manufacturer references explain particular products and options. Availability, care instructions, and warranty terms depend on the product selected.